
Introduction
Data accuracy is the cornerstone of every successful reverse engineering project. Whether the objective is recreating obsolete components, improving an existing design, or developing a digital twin, the quality of the final output depends entirely on the accuracy of the captured data.
Even minor measurement errors can lead to design flaws, manufacturing delays, assembly issues, and increased production costs. For organizations investing in Reverse engineering services, ensuring reliable and repeatable data collection is no longer optional—it's a strategic necessity.
This article explores the critical factors that influence data accuracy and outlines industry best practices that help engineering teams achieve dependable results.
Why Data Accuracy Matters in Reverse Engineering
Reverse engineering converts physical objects into digital engineering data. This digital information serves as the foundation for CAD models, simulations, manufacturing drawings, inspection reports, and product improvements.
If inaccurate data enters the workflow, every downstream process inherits those inaccuracies.
This can result in poor-fitting replacement parts, dimensional deviations, unexpected production costs, and compromised product quality.
Accurate data, on the other hand, enables engineers to recreate complex geometries with confidence while minimizing costly redesigns.
Start with the Right Data Capture Technology
The accuracy of a reverse engineering project begins with selecting the appropriate measurement technology.
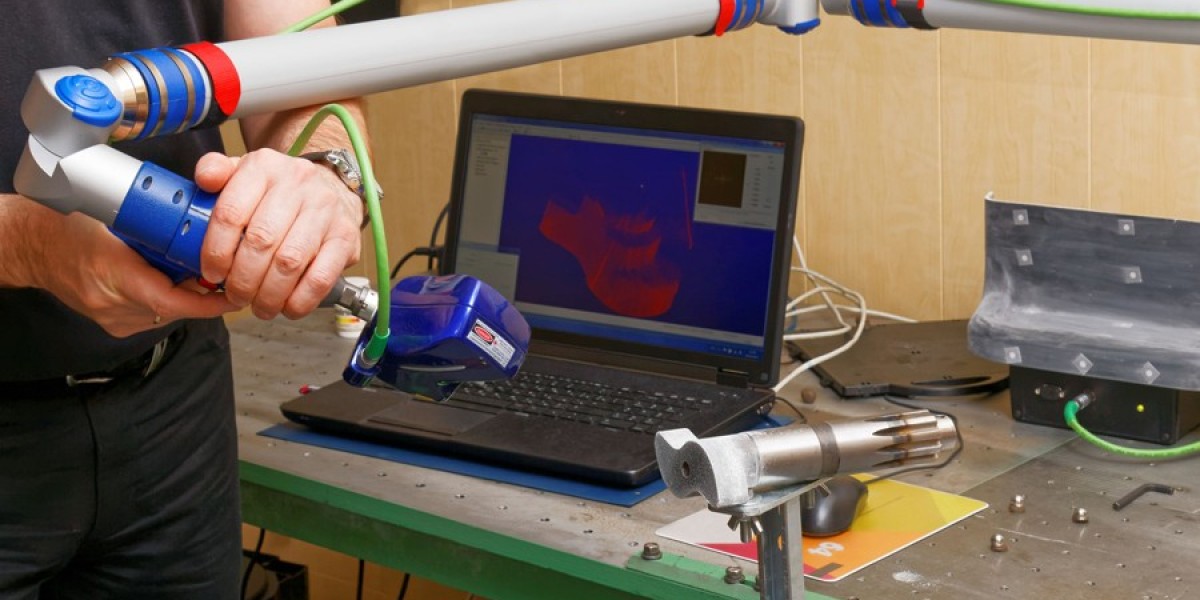
Laser scanners, structured light scanners, coordinate measuring machines (CMMs), and photogrammetry each offer different levels of precision depending on the application.
Choosing equipment based solely on speed can compromise quality.
Instead, engineers should evaluate factors such as object size, material properties, surface finish, tolerance requirements, and environmental conditions before selecting a scanning solution.
Calibration Is Non-Negotiable
Even advanced scanning equipment cannot deliver accurate results without proper calibration.
Routine calibration ensures measurement consistency and minimizes systematic errors that may otherwise remain unnoticed throughout a project.
Manufacturers typically specify calibration intervals, but organizations working in high-precision industries often perform additional verification before critical scanning operations.
Well-maintained equipment significantly improves confidence in the collected data.
Prepare the Component Before Scanning
Surface preparation is often overlooked, yet it directly affects scan quality.
Highly reflective, transparent, or extremely dark materials can introduce unwanted noise into captured datasets.
Cleaning contaminants such as oil, dust, rust, or debris improves scanner performance.
For challenging surfaces, temporary scanning sprays or reference targets may be applied to improve measurement reliability without affecting the component.
Control Environmental Conditions
Scanning accuracy is influenced by the surrounding environment.
Temperature fluctuations can cause material expansion or contraction, while excessive vibration may distort measurements.
Poor lighting conditions can also impact optical scanning systems.
Whenever possible, scanning should be performed in stable environments that minimize these external variables.
Maintaining consistent environmental conditions helps improve measurement repeatability.
Capture Complete Geometry
Incomplete scan coverage is one of the most common causes of inaccurate digital models.
Hidden features, undercuts, deep cavities, and internal geometries require careful planning during data acquisition.
Multiple scan positions should be used to eliminate blind spots.
Overlapping scan regions ensure proper alignment and reduce the risk of missing critical dimensions.
Optimize Scan Resolution
Higher resolution does not always mean better accuracy.
Excessively dense point clouds increase processing time without necessarily improving measurement quality.
Conversely, low-resolution scans may fail to capture fine details.
Engineers should select scan resolution based on feature complexity, tolerance requirements, and intended application.
An optimized balance delivers efficient processing while preserving dimensional integrity.
Validate Point Cloud Quality
Data validation should begin immediately after scanning.
Point clouds should be reviewed for missing areas, excessive noise, misalignment, and overlapping inconsistencies.
Quality inspection at this stage prevents expensive corrections later in the workflow.
Many organizations establish predefined acceptance criteria before data progresses into CAD reconstruction.
Use Reliable Registration Methods
Large components typically require multiple scans from different positions.
These datasets must be accurately aligned through a registration process.
Target-based registration, feature-based alignment, and global optimization algorithms each offer advantages depending on project complexity.
Proper registration ensures dimensional consistency across the complete digital model.
Verify Measurements Against Reference Features
Critical dimensions should always be validated against known reference features.
Comparing scan data with physical measurements obtained from precision instruments provides an additional layer of quality assurance.
This verification process helps identify deviations before design reconstruction begins.
Independent validation significantly reduces downstream engineering risks.
Build Accurate CAD Models
Creating a CAD model is more than simply tracing scan data.
Engineers must interpret geometric relationships while preserving design intent.
Features such as holes, planes, cylinders, and complex surfaces should be reconstructed according to engineering principles rather than visual approximation.
A high-quality CAD model accurately represents both geometry and functional requirements.
Maintain Data Traceability
Engineering projects often involve multiple revisions over extended periods.
Maintaining traceability throughout the reverse engineering workflow improves transparency and accountability.
Recording scanner settings, calibration history, environmental conditions, software versions, and validation reports allows teams to reproduce results when necessary.
Comprehensive documentation also supports regulatory compliance in quality-sensitive industries.
Leverage Quality Inspection Software
Modern inspection software provides powerful tools for evaluating measurement accuracy.
Color deviation maps, GD&T analysis, dimensional comparisons, and statistical reporting help engineers quickly identify discrepancies.
Automated inspection workflows improve consistency while reducing manual verification effort.
These capabilities make quality validation significantly more efficient.
Train Skilled Engineering Professionals
Technology alone cannot guarantee accurate results.
Experienced engineers understand how scanning parameters, component geometry, material behavior, and software workflows interact throughout the project.
They recognize potential sources of error before they become costly problems.
Continuous training ensures engineering teams remain current with evolving scanning technologies and industry best practices.
Establish Standard Operating Procedures
Organizations that consistently achieve accurate results typically follow standardized workflows.
Documented procedures ensure every project follows the same quality framework.
These procedures may include calibration verification, scanning checklists, validation protocols, CAD review processes, and final inspection requirements.
Standardization improves repeatability while reducing project variability.
Consider Industry-Specific Accuracy Requirements
Different industries demand different accuracy levels.
Medical device manufacturers often require micron-level precision, while heavy industrial equipment may prioritize functional tolerances over extremely fine detail.
Understanding application-specific requirements prevents unnecessary processing while ensuring engineering objectives are achieved.
Selecting the appropriate accuracy level is both a technical and commercial decision.
Why Data Accuracy Influences Business Performance
Accurate engineering data creates measurable business value.
It reduces design iterations, minimizes manufacturing errors, shortens development cycles, and improves product reliability.
Organizations that invest in high-quality reverse engineering workflows often experience lower project risk and greater confidence in engineering decisions.
Reliable digital data also supports predictive maintenance, digital twin initiatives, and long-term asset management strategies.
Reverse Engineering Services in Chennai: Meeting Modern Quality Expectations
Manufacturers increasingly expect engineering partners to deliver precise digital models that integrate seamlessly into modern production workflows.
As industries adopt automation, additive manufacturing, and digital transformation initiatives, Reverse engineering services in Chennai continue to play an important role in supporting product redevelopment, legacy equipment modernization, and design optimization.
Organizations seeking Reverse engineering services in Chennai should evaluate technical expertise, measurement capabilities, quality assurance processes, and data validation methodologies before selecting a service provider.
Conclusion
Data accuracy determines the overall success of any reverse engineering project. Every stage—from equipment selection and calibration to scanning, validation, CAD reconstruction, and inspection—contributes to the reliability of the final engineering data.
Organizations that prioritize robust quality processes can significantly reduce engineering risks, improve manufacturing outcomes, and accelerate innovation through dependable digital models.
R M Engineering Technologies is a specialist provider of on-site, mobile laser scanning services. We deliver a fast and cost-effective solution for the collection of physical data of an object in any desired environment.