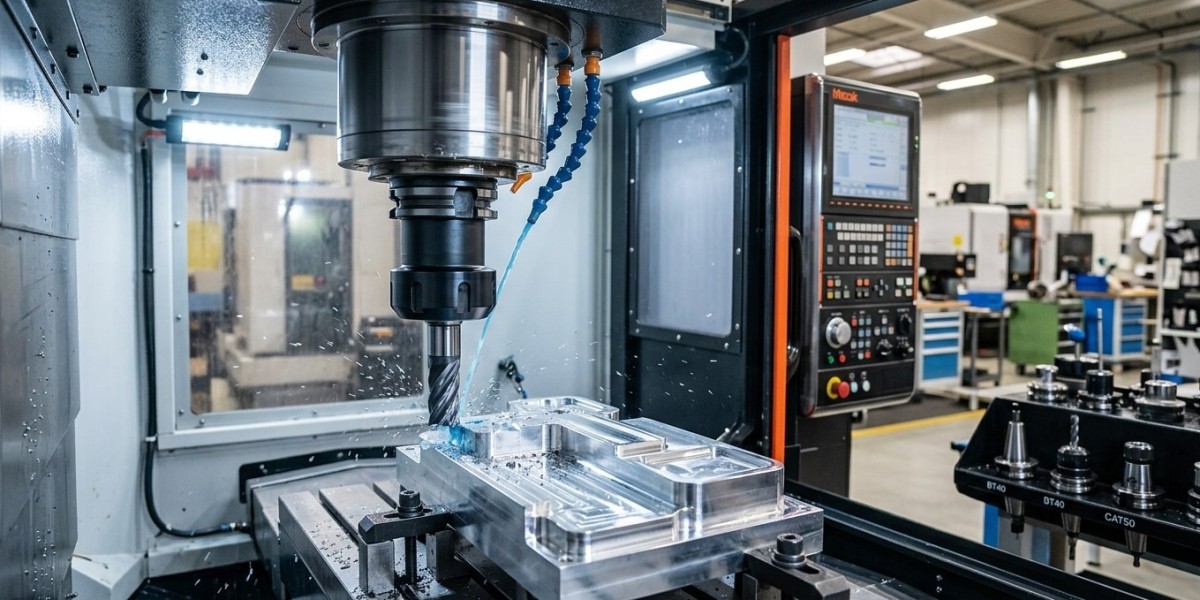

Threaded components are widely used in manufacturing, automotive, engineering, construction, fabrication, and industrial machinery. For threaded parts to assemble correctly and perform reliably, their dimensions and thread profiles must meet the required specifications. This is where thread gauges play an important role. These precision inspection tools help manufacturers quickly verify whether internal or external threads conform to specified standards.
For businesses looking for dependable inspection and machining solutions, Khokhawala Trading LLC is an experienced Industrial Tools Supplier in Dubai , offering a broad range of industrial tools and precision measuring solutions for professional applications. Understanding the different types of thread gauges can help workshops and quality-control teams choose the right inspection equipment for their requirements.
What is a thread gauge?
A thread gauge is a precision tool used to check the dimensional accuracy and profile of threaded components. Unlike conventional measuring instruments that provide a numerical measurement, thread gauges are generally used to determine whether a thread conforms to a specified tolerance.
Thread gauges are available in different designs depending on whether they are used for internal or external threads. They can also be manufactured according to different thread standards and specifications.
Common applications include:
- Checking bolts, screws, and studs
- Inspecting threaded holes
- Verifying machined components
- Quality control during mass production
- Checking thread pitch and profile
- Inspecting components before assembly
- Maintaining consistency between mating parts
Thread gauges are particularly useful in production environments where fast and repeatable inspection is required.
Why Are Thread Gauges Important in Industry?
Thread quality directly affects the performance of threaded assemblies. A thread that is too tight, too loose, incorrectly formed, or outside the specified tolerance may cause assembly problems or premature component failure.
Using appropriate thread gauges provides several advantages.
1. Fast Inspection
Thread gauges allow operators to inspect threaded components quickly without carrying out complex dimensional calculations.
2. Consistent Quality Control
Gauges provide a repeatable method of checking threads throughout a production batch.
3. Reduced Assembly Problems
Properly inspected threads are more likely to assemble correctly with their mating components.
4. Improved Manufacturing Accuracy
Regular thread inspection can identify machining issues before large quantities of defective components are produced.
5. Support for Standardized Production
Thread gauges can be manufactured according to recognized thread standards, helping manufacturers maintain consistency across production processes.
Main Types of Thread Gauges
Different thread gauges are designed for specific inspection requirements. The most suitable option depends on the type of thread, application, tolerance, and inspection process.
1. Go and No-Go Thread Gauges
Go and No-Go gauges are among the most commonly used thread inspection tools in manufacturing.
A typical set includes a Go gauge and a No-Go gauge. The Go gauge is designed to verify that the thread's functional dimensions are within the acceptable range. The No-Go gauge checks whether the thread exceeds the specified tolerance.
For an internal thread, a Go plug gauge should generally enter the threaded hole to the specified extent, while the No-Go gauge should not. The exact acceptance criteria depend on the applicable standard and gauge specification.
These gauges are widely used in mass production because they provide fast pass/fail inspection.
2. Thread Plug Gauges
Thread plug gauges are used to inspect internal threads, such as threaded holes, nuts, and internally threaded components.
They normally have threaded sections that correspond to the specified thread form and tolerance. Operators insert the gauge into the component to determine whether the internal thread meets the required specification.
Thread plug gauges are commonly used in:
- CNC machining
- Automotive manufacturing
- General engineering
- Machinery production
- Aerospace component manufacturing
- Industrial equipment production
They are particularly valuable when manufacturers need to inspect large numbers of threaded holes quickly.
3. Thread Ring Gauges
Thread ring gauges are designed to inspect external threads found on bolts, studs, shafts, and other threaded components.
The threaded component is passed through or checked with the ring gauge to determine whether its external thread conforms to the required dimensions and tolerance.
Thread ring gauges are frequently used in machining and component manufacturing because external threads are common across many industrial products.
4. Adjustable Thread Ring Gauges
Adjustable thread ring gauges provide greater flexibility than fixed ring gauges because their setting can be adjusted within a defined range.
These gauges can be useful when manufacturers require controlled inspection over different production requirements or when gauge adjustment and maintenance are part of their quality-control system.
However, adjustable gauges require proper setup and calibration practices to ensure reliable inspection results.
5. Taper Thread Gauges
Taper thread gauges are used for inspecting tapered threads. Unlike parallel threads, tapered threads change in diameter along the length of the threaded section.
They are commonly associated with applications where the threaded connection must provide sealing or controlled engagement.
Industries such as oil and gas, piping, hydraulics, and industrial equipment may use tapered threaded components. Appropriate taper thread gauges help verify that the thread geometry and engagement are suitable for the intended application.
6. Metric Thread Gauges
Metric thread gauges are designed for metric thread specifications. Metric threads are widely used in industrial machinery, automotive equipment, fabrication, and engineering applications.
Metric thread gauges can be available in different thread pitches and tolerance classes. Selecting the correct gauge requires matching the gauge specification to the thread being inspected.
For example, a workshop may need different gauges for M6, M8, M10, M12, and other metric thread sizes.
7. Unified Thread Gauges
Unified thread gauges are used for inch-based Unified thread systems, including common UNC and UNF thread forms.
These gauges are useful when manufacturing or inspecting components designed according to inch-based specifications.
The difference between thread series, pitch, tolerance, and nominal diameter must be considered before selecting a suitable gauge.
8. Pipe Thread Gauges
Pipe thread gauges are designed for inspecting threaded pipe fittings and related components.
Depending on the application, pipe threads may have specific profiles and taper characteristics. Gauges help manufacturers verify whether fittings and threaded connections conform to the required specification.
They are particularly relevant in industries involving:
- Piping systems
- Hydraulic equipment
- Oil and gas
- Plumbing components
- Industrial machinery
- Process equipment
Thread Gauge Standards
Thread gauges must match the applicable thread standard and specification. Common thread systems include metric, Unified, and various pipe-thread standards.
When selecting a gauge, manufacturers should consider:
- Thread diameter
- Thread pitch
- Thread profile
- Tolerance class
- Internal or external thread
- Parallel or tapered thread
- Applicable industry standard
- Required inspection method
Using a gauge with the wrong specification can produce misleading inspection results, even when the gauge itself is manufactured accurately.
How to Select the Right Thread Gauge
Choosing a thread gauge should begin with identifying the exact thread specification.
Identify the Thread Type
Determine whether the component uses a metric, Unified, pipe, or another thread system.
Determine Internal or External Thread
Internal threads require plug-style gauges, while external threads are generally inspected using ring gauges.
Check the Pitch
Thread pitch is a critical specification. The gauge must correspond to the correct pitch for the component being inspected.
Consider the Tolerance
Production components may have defined thread tolerance classes. The gauge should match the required tolerance specification.
Consider Production Volume
For high-volume production, Go and No-Go gauges are often practical because they provide quick pass/fail inspection.
Verify Gauge Quality
Precision inspection requires stable, accurately manufactured gauges. Gauge material, finish, dimensional accuracy, and quality-control practices should be considered when purchasing.
Thread Gauges vs Thread Measuring Instruments
Thread gauges and thread measuring instruments serve different purposes.
A thread gauge is generally used for a pass/fail inspection, while specialized measuring equipment can provide more detailed dimensional information.
For example, a thread gauge can quickly establish whether a component meets a defined tolerance, whereas a specialized thread measurement system may be used when a manufacturer needs detailed measurements for process analysis or quality verification.
Both approaches can have a place in industrial quality control.
Common Applications of Thread Gauges
Thread gauges are used across a wide range of industrial sectors.
Automotive Industry
Automotive components contain numerous threaded connections. Thread gauges help manufacturers inspect bolts, housings, shafts, and other threaded parts.
CNC Machining
CNC machining operations often produce threaded holes and external threads. Gauges provide a convenient way to verify finished components.
Engineering Workshops
General engineering workshops use thread gauges to check manufactured and repaired components before assembly.
Fabrication
Fabrication companies may use gauges when producing threaded structural, mechanical, or equipment components.
Oil and Gas
Threaded pipe and equipment connections require careful dimensional control. Specialized thread gauges can support inspection requirements for applicable components.
Maintenance and Repair
Maintenance teams can use thread gauges to determine whether repaired or replaced threaded components conform to the required specification.
Best Practices for Using Thread Gauges
Proper handling is essential for maintaining gauge accuracy.
Always clean the gauge and components before inspection. Dirt, chips, oil buildup, or burrs can affect the inspection process.
Avoid forcing a gauge into a thread. Excessive force can damage both the gauge and the component.
Store gauges in clean, protected locations to reduce the risk of corrosion, impact, and contamination.
Thread gauges should also be inspected regularly for wear. A worn gauge may no longer provide reliable results.
Where required by the organization's quality system, gauges should be verified or calibrated against appropriate standards at defined intervals.
Common Mistakes to Avoid
Several mistakes can reduce the reliability of thread inspection.
- Using the wrong thread standard
- Selecting an incorrect pitch
- Using a worn gauge
- Forcing gauges into components
- Failing to clean threads before inspection
- Ignoring tolerance requirements
- Storing gauges improperly
- Using damaged gauges
- Skipping gauge verification
- Relying on a gauge without understanding the applicable inspection criteria
Training operators in proper gauge handling and inspection procedures can significantly improve quality-control consistency.
Benefits of Using High-Quality Thread Gauges
Reliable thread gauges can provide several operational benefits:
- Faster inspection
- Consistent quality control
- Reduced assembly failures
- Better production consistency
- Early detection of machining problems
- Reduced scrap and rework
- Improved dimensional control
- More efficient high-volume inspection
For workshops producing large numbers of threaded components, these benefits can have a significant effect on productivity and manufacturing costs.
Conclusion
Thread gauges are essential inspection tools for manufacturers, machining workshops, engineering companies, and maintenance teams that work with threaded components. From thread plug gauges and ring gauges to Go and No-Go gauges, adjustable gauges, metric gauges, Unified gauges, and pipe thread gauges, each type serves a specific inspection requirement.
Selecting the correct gauge requires careful consideration of thread type, pitch, tolerance, profile, diameter, and applicable standards. Proper cleaning, handling, storage, and periodic verification are equally important for maintaining reliable inspection results.
For businesses seeking precision inspection equipment and industrial tooling solutions, Khokhawala Trading LLC provides a broad range of professional products for machining, manufacturing, maintenance, and quality-control applications. As an experienced Industrial Tools Supplier in Dubai , Khokhawala Trading LLC helps industrial businesses access dependable tools and precision measuring solutions for demanding applications.