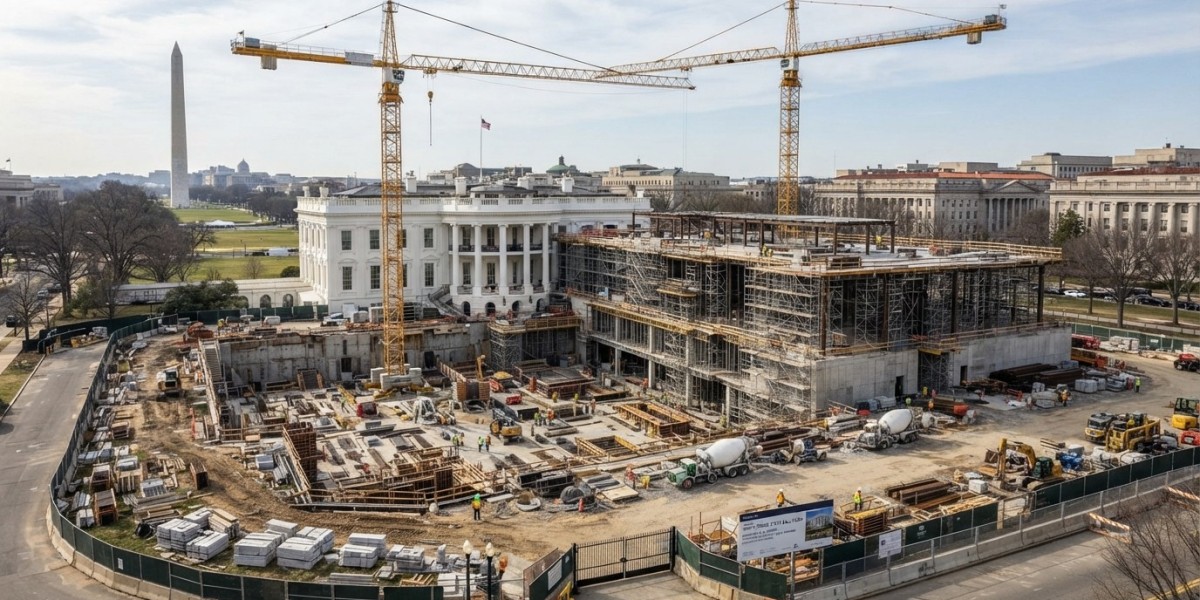

As of early 2026, cranes still stood over the White House grounds where the East Wing used to be, and construction on a new 90,000-square-foot State Ballroom was visibly underway. By March, the project had cleared a formal review from the Commission of Fine Arts. That's a remarkable amount of national attention for a commission that, six months earlier, most architecture journalists covering the announcement had never heard of the firm behind it.
That firm is McCrery Architects, a small Washington, D.C. practice that spent over two decades building cathedrals and university chapels in relative obscurity before a single 2025 announcement put its name in headlines across the country. The story of how it got there, and what happened once the pressure hit, is a useful case study in what actually qualifies a firm for a project of this scale, and what happens when scope, budget, and political stakes evolve faster than the original commission.
A Classical Specialist, Not a Generalist
McCrery Architects is led by James C. McCrery II, known professionally as Jim McCrery, who combines an active architecture practice with an academic background teaching and writing on classical design theory. That's a meaningful detail: the firm's entire portfolio is built around historically grounded proportion systems and detailing rather than the more experimental, minimalist vocabulary that dominates a lot of contemporary architecture coverage. Recognition for that work had largely stayed within specialist circles until 2025 coverage in Traditional Building and Period Homes, and a Palladio Award, one of the most respected honors specifically for classical and traditional design.
That specialization is precisely why the firm ended up in the national spotlight at all. When the Trump administration went looking for an architect to design a new addition intended to closely match the White House's existing neoclassical character, the pool of firms with genuine, decades-deep classical training was much smaller than the pool of firms capable of designing an attractive modern addition. According to statements from White House officials at the time, the firm was selected specifically because it was well known within classical-design circles for that exact skill set even though its low public profile outside those circles meant most design journalists covering the announcement had to look the name up.
The Portfolio Most People Never Saw
Long before the ballroom commission, McCrery's actual body of work ran through ecclesiastical and institutional buildings across several states: Catholic cathedral projects, parish churches, and chapel and Newman Center commissions tied to universities including the University of Nebraska–Lincoln and the University of Saint Mary of the Lake. That's where the firm's classical vocabulary shows up most consistently, and in the greatest volume, by a wide margin.
Beyond religious architecture, the firm handled smaller civic work in Washington itself, including the Supreme Court's bookstore and gift shop and the base for a Ronald Reagan statue, along with a master planning role tied to North Carolina's historic State Capitol grounds. None of that generated headlines. All of it demonstrated the exact classical proportion work the ballroom project would eventually demand.
How the Project Outgrew Its Original Announcement
The July 2025 announcement described a 90,000-square-foot addition seating 650 guests, replacing the East Wing entirely, with construction beginning that September and completion targeted within the current presidential term. Cost was initially estimated around $200 million.
Neither the scope nor the price tag stayed there. By the fall, reported cost estimates had climbed toward $300 million, and later reporting described the planned seating capacity growing well beyond the original 650-guest figure as the design evolved. The East Wing itself was demolished on October 20, 2025, without advance public notice a move that drew sharp criticism from preservation groups and from former First Ladies Hillary Clinton and Michelle Obama, who along with the National Trust for Historic Preservation raised concerns that a structure this large would overwhelm the proportions of the existing White House building.
Reporting from The Washington Post indicated McCrery himself had urged restraint on the project's growing scale, a position that reportedly put him at odds with the president over how large the final building should be. By December 2025, the administration had brought in Shalom Baranes Associates, a considerably larger D.C. firm, to take over as lead architect, with McCrery remaining connected to the project in a consulting role rather than leading the design going forward.
The Actual Lesson for Anyone Evaluating a Specialty Firm
There's a broader point here worth taking away, independent of the politics surrounding this particular building: a firm's public profile and its actual design expertise aren't the same measurement, and treating them as interchangeable is a mistake worth avoiding whether you're a federal government client or someone hiring an architect for a single-family home. McCrery Architects went from a name most design journalists had to search for to the lead firm on one of the most scrutinized commissions in the country, entirely on the strength of a niche specialty most mainstream coverage rarely pays attention to. A firm's absence from general design-press coverage often says more about how narrow its specialty is than about the quality of its actual work.
For readers who want the fuller rundown of the firm's ecclesiastical portfolio and where the ballroom project's ownership currently stands, the complete profile on McCrery Architects is worth reading in full.