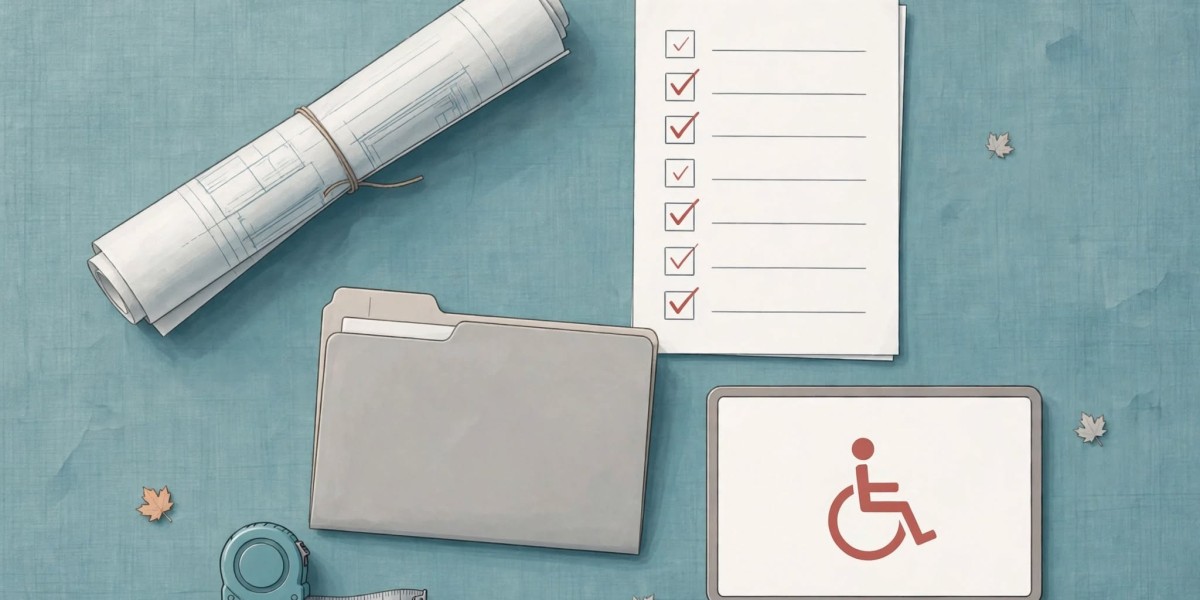

Most certification delays trace back to a short list of familiar gaps, not one dramatic failure. Knowing where those gaps hide is half of RHFAC certification readiness. This article walks through the main areas a readiness review examines and the questions worth asking in each.
Getting In: Parking, Approach and Entrances
RHFAC is the Rick Hansen Foundation Accessibility Certification, a rating applied to buildings and sites across Canada. A readiness review can be run on a design, a completed development or an existing facility, and it starts where every visitor starts: outside.
Parking, approach routes and entrances are the first places a reviewer will look, so they are the first places to check yourself. Useful questions include:
Is accessible parking provided close to the entrance?
Is the route from parking to the door continuous?
Is the main entrance easy to identify from the approach?
Entrances matter for a practical reason too: they are the first element a visitor meets, so any problem there sets the tone for the rest of the visit.
A gap here tends to colour everything that follows. If the approach is unclear or broken, a reviewer's first impression of the whole project is a negative one, and the rest of the review has to work harder to recover.
Moving Through: Routes and Vertical Circulation
Once inside, the question is whether people can reach everything they need. Readiness work looks closely at accessible routes and vertical circulation, because a single break in either can undermine otherwise sound provisions.
On drawings, trace each key destination from the entrance. Mark every point where the route changes level, narrows or depends on a lift. Then ask whether an alternative exists if that element is out of service, and whether the documentation shows it.
This kind of tracing is a core part of RHFAC certification work, because it turns a pile of drawings into a story a reviewer can follow. It also exposes mismatches early. A plan that shows a lift but a section that does not is the type of discrepancy that triggers questions during formal review.
Write a short note beside each destination as you go, such as a lift with no alternative shown. Those notes become your preparation list.
For a completed development, the same exercise happens on site, comparing what was built with what was drawn.
Using the Building: Toilets, Service Areas and Wayfinding
Toilets, service areas, signage and wayfinding are where daily use is won or lost. They are also where small omissions pile up, so they deserve a methodical pass.
Check that each toilet is reachable by an accessible route, not simply present. Look at service areas such as counters and reception points, and confirm that signage and wayfinding lead people to them clearly.
For an existing facility, the strongest way to verify these items is on the ground. A building accessibility audit records site measurements, photographs and user routes, giving the readiness review hard evidence in place of assumptions. Where the review includes a site readiness step, the audit findings slot in naturally.
One caution applies. Measurements alone do not settle readiness, because a reviewer will also want to see how the elements fit together. Keep notes on routes, not only on dimensions.
Proving It: Emergency Provisions and Documentation
The final area is the one teams most often leave late: emergency provisions and supporting documentation. A building can be well designed and still stall if the evidence is hard to find.
The desktop review goes through drawings, checklists and supporting documents, and looks for missing information or evidence. A practical way to prepare is to keep one organised set:
Current drawings that show each relevant provision
Completed checklists with evidence behind each answer
Compliance records, filed where a reviewer can find them
When that set exists, the review identifies non-compliances and approval risks faster, and the recommendations that follow are more specific. Teams that organise evidence early also reduce late-stage redesign, because problems surface while changes are still inexpensive.
Treat the recommendations as a work list. Assign each one to a named person before formal submission or inspection, and revisit the list after any site check, whether that is a site readiness review or a building accessibility audit. Sound RHFAC certification readiness is less about a single big effort and more about closing small gaps in order.
Conclusion
Familiar gaps cause most delays: entrances, routes, toilets, wayfinding, emergency provisions and paperwork. Check each area, keep your evidence tidy and fix issues while changes are still easy. If you are preparing an existing facility, a building accessibility audit can verify conditions on site, and the Vortex Access team is happy to discuss how that fits your plan.
FAQs
1. What does RHFAC stand for?
Rick Hansen Foundation Accessibility Certification, a rating applied to buildings and sites across Canada.
2. Which areas does a readiness review check?
Accessible routes, entrances, parking, toilets, vertical circulation, signage, wayfinding, service areas, emergency provisions and supporting documentation.
3. Can an existing facility be reviewed?
Yes. Readiness reviews apply to designs, completed developments and existing facilities.
4. What happens to missing evidence?
The review identifies missing information or evidence, so it can be gathered before the formal review.