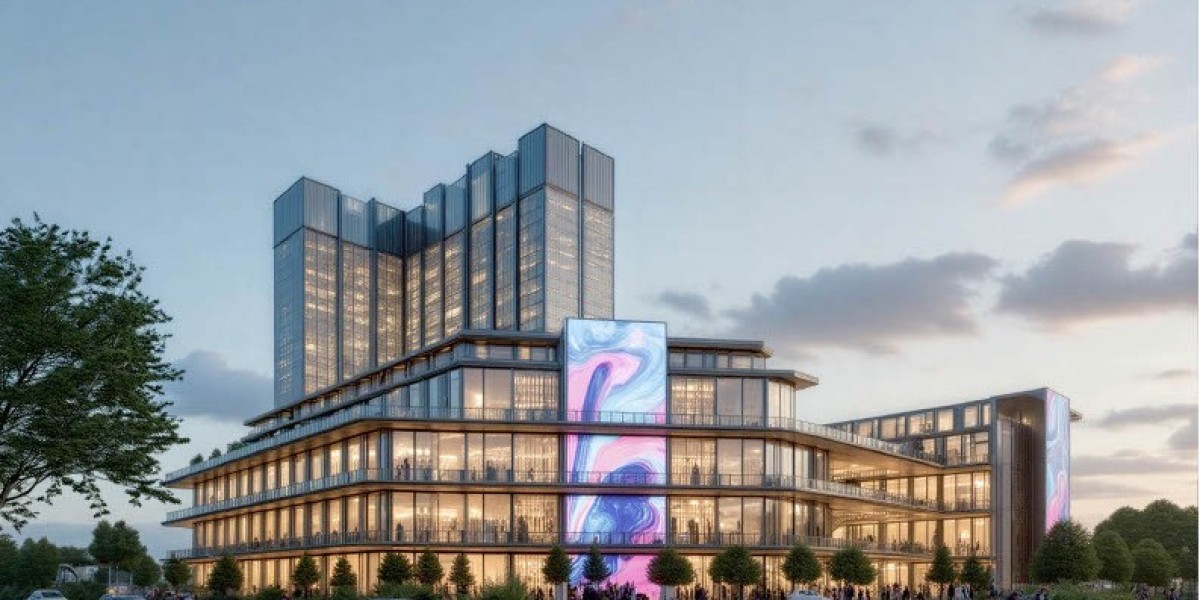

Jubilee Avenoir New Chandigarh
Project Overview
Jubilee Avenoir is an upcoming mixed-use commercial development by Jubilee Group, located in Sector 3, New Chandigarh. Spread across approximately 6 acres, the project is envisioned as a modern commercial and lifestyle destination combining retail, dining, entertainment, hospitality and business spaces.
Unlike a conventional shopping complex, Jubilee Avenoir is planned as an integrated urban destination featuring premium showrooms, curated food and beverage outlets, contemporary office spaces, serviced apartments, a multiplex cinema and a luxury hotel.
The project is positioned along Madhya Marg Extension, with frontage towards Regent Park Avenue and the township entrance road. Its three-side-open planning, covered walkways, central plaza and basement parking are intended to create a convenient environment for shoppers, visitors, businesses and hospitality guests.
With its location in New Chandigarh and proximity to Chandigarh's established institutional and healthcare destinations, Jubilee Avenoir aims to become a commercial and lifestyle hub for the growing New Chandigarh region.
Jubilee Avenoir – Project Highlights
Project Name: Jubilee Avenoir
Developer: Jubilee Group Mohali
Location: Sector 3, New Chandigarh, Punjab
Project Type: Mixed-Use Commercial Development
Approximate Site Area: 6 acres
Project Planning: Three-side-open development
Commercial Components: Retail showrooms, food and beverage spaces, office suites, serviced apartments, multiplex and hotel
Showroom Floors: Ground, First and Second floors
Food & Beverage Spaces: Third floor
Showroom Unit Dimensions: Approximately 17.5 ft × 70 ft,
Covered Corridor Width: Approximately 10 ft
Third-Floor Height: Approximately 23 ft floor-to-floor
Parking: Two-level basement parking.
Air Conditioning: Central air conditioning.
Location Connectivity: Madhya Marg Extension and proposed Regent Park Avenue
Project Status: Upcoming; subject to applicable government approvals and RERA registration
Dedicated Project Website : Jubilee Avenoir New Chandigarh
Contact Phone No: +91 9988005056
Location – Sector 3, New Chandigarh
Location is one of the major attractions of Jubilee Avenoir. The project is situated in Sector 3, New Chandigarh, along Madhya Marg Extension.
New Chandigarh is an emerging urban development adjoining Chandigarh. The area is planned with residential sectors, healthcare institutions, educational facilities, commercial destinations and improved road infrastructure.
Jubilee Avenoir is positioned along an important commercial corridor, with frontage towards the proposed Regent Park Avenue and the township entrance road.
The development is planned to benefit from connectivity towards Chandigarh, Medicity, Eco City and other important destinations in New Chandigarh.
Location Advantages
The project's location information highlights proximity to:
Medicity, New Chandigarh
Punjab IAS-PCS Society
Eco City Phase I and II
NMIMS University
Panjab University
PGIMER, Chandigarh
Tata Cancer Research Centre
Sector 17, Chandigarh
Travel Times
Destination | travel time |
NMIMS University | 5 minutes |
Tata Cancer Research Centre | 5 minutes |
Panjab University | 10 minutes |
PGIMER, Chandigarh | 12 minutes |
Sector 17, Chandigarh | 15 minutes |
A Three-Side-Open Commercial Development
Jubilee Avenoir is planned across approximately 6 acres with a three-side-open layout.
The project approximately 400 feet of frontage towards Madhya Marg Extension and approximately 600 feet of frontage along Regent Park Avenue and the township entrance road.
This frontage is intended to provide visibility to retail outlets, showrooms and food and beverage establishments.
Key Architectural and Planning Features
Three-side-open commercial development
Approximately 400-ft frontage on Madhya Marg Extension
Approximately 600-ft frontage on Regent Park Avenue and township road
Covered pedestrian corridors
Central landscaped plaza
Two-level basement parking
Centrally air-conditioned development
Lifts and escalators
Dedicated retail and dining floors
Jubilee Avenoir – Two Phases of Commercial Development
Jubilee Avenoir is planned in two phases, each serving a different commercial and lifestyle purpose.
Phase I – High Street Retail and Food & Beverage
The first phase focuses on retail showrooms and food and beverage spaces.
Premium showrooms are planned across the Ground, First and Second floors, while the Third floor is planned for restaurants, fine dining and other food and beverage businesses.
The planning is intended to provide a multi-level retail and dining experience with covered corridors, vertical circulation and terrace areas.
Phase II – Multiplex, Hotel and Service Suites
The second phase is planned to add hospitality and entertainment facilities to the larger development.
The components include:
Multiplex cinema
Luxury hotel
Food court
Premium serviced apartments or service suites
This phase is intended to expand Jubilee Avenoir beyond conventional retail by introducing entertainment and hospitality facilities.
Premium Retail Showrooms at Jubilee Avenoir
Retail showrooms form the main component of the first phase of Jubilee Avenoir.
The project is designed to accommodate businesses looking for a commercial address in New Chandigarh, with visibility from the surrounding road network and access to covered pedestrian areas.
Ground-Floor Showrooms
The Ground floor is planned for premium retail showrooms.
Unit numbers: SH-01 to SH-43+
Approximate unit dimensions: 17.5 ft × 70 ft
Floor-to-floor height: Approximately 16 ft
Covered corridor width: Approximately 10 ft
frontage towards Regent Park Avenue and township road
Three-side-open development visibility
The ground floor is intended for businesses that value direct visibility and convenient customer access.
First-Floor Showrooms
The First floor is planned for additional retail showroom spaces.
Unit numbers: SH-101 to SH-140+
Approximate unit dimensions: 17.5 ft × 70 ft
Floor-to-floor height: Approximately 14 ft
Covered corridor width: Approximately 10 ft
Access through lifts and escalators
Central plaza as a common feature
The floor is planned to accommodate retail brands and businesses seeking a structured shopping environment.
Second-Floor Showrooms
The Second floor is also planned for retail showrooms, extending the commercial shopping experience across multiple levels.
Unit numbers: SH-201 to SH-249+
Approximate unit dimensions: 17.5 ft × 70 ft
Floor-to-floor height: Approximately 14 ft
Covered corridor width: Approximately 10 ft
Access through lifts and escalators
Central plaza and common circulation areas
Third Floor – Food, Dining and Entertainment
The Third floor is planned as a dedicated food and beverage destination.
The concept is designed to accommodate restaurants, fine-dining establishments, breweries and other food and beverage businesses.
Features
Unit numbers: SH-301 to SH-342+
Approximate dimensions: 17.5 ft × 70 ft, including terrace
Floor-to-floor height: Approximately 23 ft
Terrace corridor: Approximately 30 ft wide
Mezzanine level included,
Suitable for fine dining and food and beverage establishments
The larger floor-to-floor height and terrace-oriented planning are intended to support distinctive dining concepts and customer experiences.
Office Suites and Business Spaces
Jubilee Avenoir is also presented as a mixed-use commercial destination that includes contemporary office suites.
These spaces are intended to provide a professional environment for businesses, consultants and organisations looking for a commercial address in New Chandigarh.
Potential business categories include:
Corporate and regional offices
Consulting firms
Financial and professional services
Marketing and technology companies
Business-support organisations
Service-based enterprises
Multiplex, Hotel and Serviced Apartments
The second phase of Jubilee Avenoir is planned to introduce hospitality and entertainment components.
Multiplex Cinema
The proposed multiplex is intended to add entertainment facilities to the development, attracting visitors beyond regular shopping and dining customers.
Luxury Hotel
The planned hotel is intended to serve visitors, business travellers and guests attending events or visiting the wider New Chandigarh region.
Serviced Apartments
Premium service suites are proposed as part of the hospitality component. These may cater to visitors, professionals and guests looking for furnished accommodation with managed services.
Central Plaza and Lifestyle Features
Jubilee Avenoir is planned around a central plaza intended to provide a common gathering and leisure area.
The project features include:
Central landscaped plaza
Water features
Outdoor seating areas
Covered pedestrian walkways
Lifts and escalators
Centrally air-conditioned development
Basement parking
Security arrangements
CCTV surveillance
100% power backup,
These facilities are intended to support a comfortable experience for shoppers, diners, visitors and businesses.
Parking and Visitor Convenience
Parking is an important consideration for a mixed-use commercial development.
Jubilee Avenoir a two-level basement parking facility designed to accommodate visitors, shoppers, diners and hotel guests.
The development also highlights covered pedestrian corridors, lifts and escalators to facilitate movement between floors.
Why Consider Jubilee Avenoir?
1. Strategic Location in New Chandigarh
Sector 3 is positioned close to Chandigarh and the developing New Chandigarh region. Its location may appeal to businesses seeking access to residential communities, healthcare institutions, educational destinations and the wider Tricity market.
2. Large Mixed-Use Commercial Development
The approximately 6-acre development is planned to combine retail, dining, entertainment, hospitality and office spaces within one destination.
3. Three-Side-Open Planning
Three-side-open design and road frontage aim to provide visibility to the commercial establishments.
4. Dedicated Retail and Dining Floors
The planned floor-wise arrangement separates showrooms from the dedicated food and beverage level, helping create a structured retail and dining environment.
5. Entertainment and Hospitality Components
The proposed multiplex, hotel and service suites may help broaden the visitor profile and extend activity beyond conventional shopping hours, subject to their final delivery and operation.
6. Covered Walkways and Central Plaza
Covered corridors and a central plaza are intended to improve pedestrian movement and provide shared spaces for visitors.
7. Commercial Opportunities
The project may be worth evaluating by retailers, restaurant operators, brands, service providers and commercial property investors looking for opportunities in New Chandigarh.